Selecting the right partner among various prefab steel building manufacturers often determines the long-term viability of an industrial or agricultural project. The shift toward prefabricated steel structures is not merely a trend in construction but a strategic move toward reducing onsite labor, minimizing waste, and ensuring structural precision through controlled factory environments.
For procurement managers and developers, the challenge lies in balancing initial capital expenditure with the total cost of ownership. A high-quality steel frame, utilizing materials like Q235 or Q345 welded H-section steel, provides the necessary load-bearing capacity and durability required for diverse environments, from heavy industrial workshops to specialized poultry farms.
This guide examines the technical benchmarks, procurement strategies, and application-specific requirements that separate top-tier manufacturers from generic suppliers, providing a framework for evaluating the structural integrity and functional efficiency of modern steel buildings.

Evaluating Technical Standards in Prefabricated Steel Engineering

The technical foundation of a prefab steel building rests on the quality of its primary and secondary framing. Top manufacturers prioritize the use of Q235 and Q345 welded H-section steel for main columns and beams, which ensures the building can withstand significant vertical and lateral loads. This level of specification is critical for structures intended for heavy industrial use or high-span requirements.
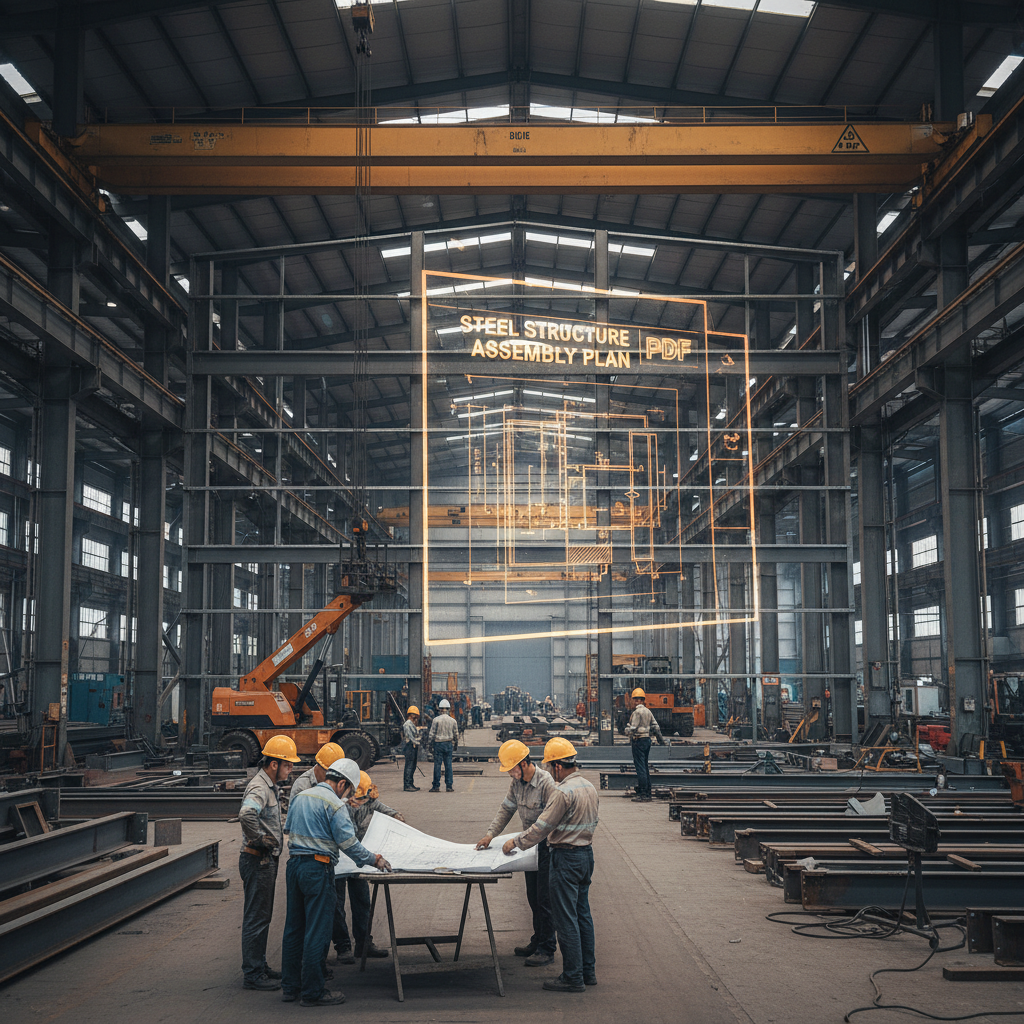
Secondary framing, including C and Z purlins, knee braces, and tie rods, plays a pivotal role in stabilizing the overall structure. The precision of these components, often manufactured using automated rolling and cutting processes, reduces the margin of error during onsite assembly, thereby accelerating the project timeline.
Beyond the skeleton, the integration of advanced cladding systems—such as EPS, Rock Wool, or PU sandwich panels—determines the building's thermal performance. For specialized environments like livestock farms, the ability to maintain temperature control between 15-35℃ is a non-negotiable technical requirement that depends entirely on the insulation quality and ventilation design provided by the manufacturer.
Core Structural Advantages of Integrated Steel Systems
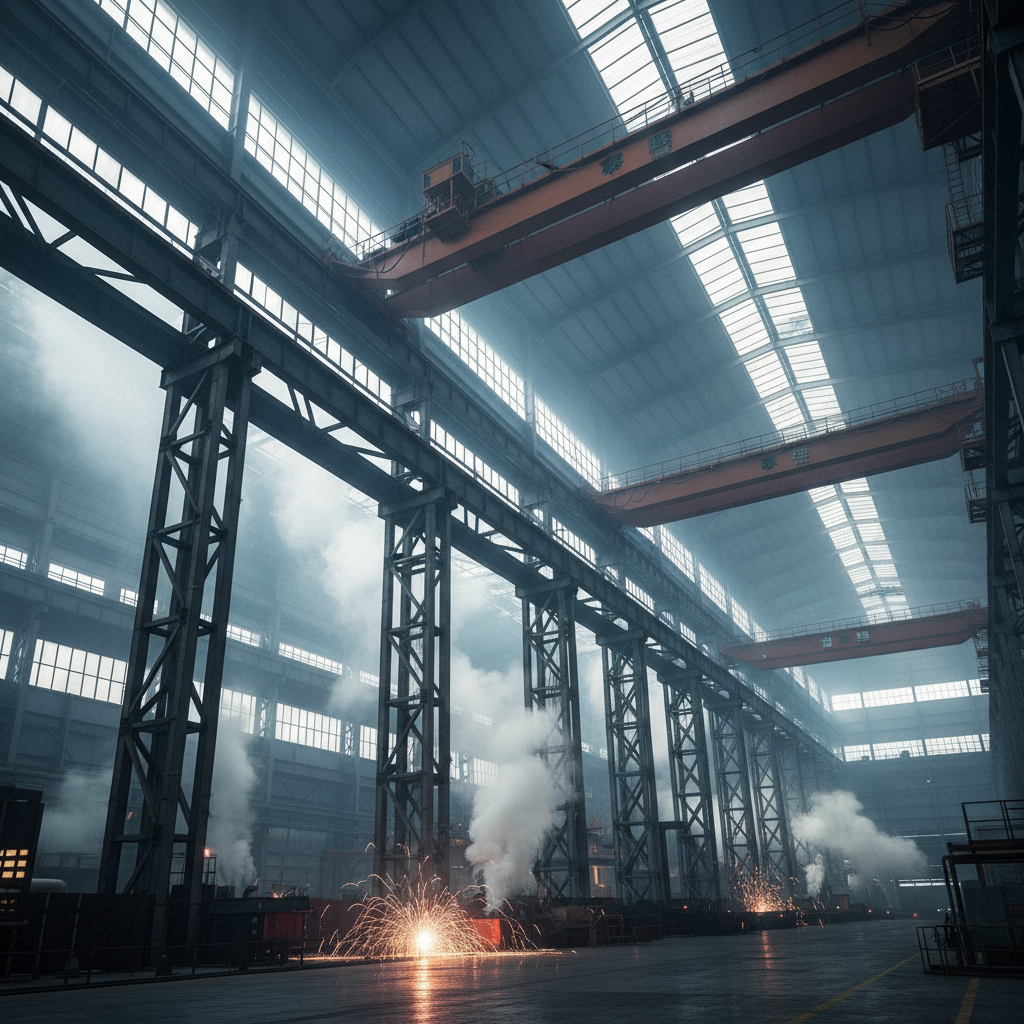
Integrated steel systems offer a level of predictability and consistency that traditional on-site construction cannot match. By moving the bulk of the fabrication to a controlled factory setting, manufacturers can implement rigorous quality control checks on every weld and bolt hole, ensuring that the components fit perfectly upon delivery.
One of the most significant advantages is the scalability of the design. Whether the project is a modest steel metal garage or a massive industrial factory building, the modular nature of prefab steel allows for easy expansion. Future growth can be accommodated by adding new bays or extending the existing frame without compromising the structural integrity of the original build.
Furthermore, the environmental impact is substantially reduced. Steel is inherently recyclable, and the pre-engineered nature of these buildings minimizes material waste during the construction phase. This aligns with modern "green building" initiatives, providing a sustainable alternative to concrete-heavy infrastructure.
Diverse Application Scenarios from Industrial to Agricultural
The versatility of prefab steel allows it to serve widely divergent industries. In the commercial sector, steel office buildings and residential structures provide a sleek, modern aesthetic combined with rapid deployment. These applications leverage the strength-to-weight ratio of steel to create open-concept spaces with fewer internal supporting columns.
In the agricultural sector, the requirements shift toward specialized bio-security and climate control. Steel structure poultry and livestock farm buildings must be designed with easy-to-clean surfaces and optimized ventilation systems. The focus here is on creating an environment that prevents epidemic spread while maximizing the health and productivity of the livestock through precise temperature and lighting management.
Industrial applications, such as steel warehouse buildings and workshop facilities, demand high-clearance ceilings and heavy-duty flooring. These structures often incorporate specialized air hangers or large-span designs to accommodate heavy machinery and logistics flow, demonstrating the capacity of steel to handle extreme operational demands.
Analyzing Efficiency Gains via Prefabricated Construction
The primary driver for adopting prefabricated steel is the drastic reduction in construction time. Conventional builds are often subject to weather delays and sequential dependencies; however, prefab components are manufactured simultaneously with the site preparation, allowing for a "plug-and-play" assembly process.
When comparing traditional construction to the output of professional prefab steel building manufacturers, the difference in onsite man-hours and material waste is stark. The following data represents a conceptual benchmark of efficiency across five key performance indicators.
prefab steel building manufacturers Performance Metrics
As indicated, the gains in assembly speed and waste reduction are the most prominent. This efficiency does not just save time; it reduces the financial carry cost of the project, allowing businesses to begin operations and generate revenue much sooner than they would with traditional methods.
Strategic Procurement and Supplier Selection Framework
Procuring a steel building is not simply about finding the lowest price per square meter. A strategic approach requires evaluating the manufacturer's design capabilities and their ability to provide integrated services from initial planning to final installation.
Key evaluation metrics should include the manufacturer's experience with local building codes, the quality of their raw material sourcing (e.g., certified H-section steel), and the comprehensiveness of their technical support. A manufacturer that provides a full design team and an integrated installation crew reduces the risk of communication gaps between the architect and the builder.
Additionally, buyers should assess the "future-proofing" capabilities of the supplier. This includes the ability to design for future expansions and the availability of replacement components for the maintenance system, such as roof panels and ventilation fans, ensuring the building remains operational for decades.
Future Directions in Sustainable Steel Infrastructure
The evolution of prefab steel buildings is increasingly focused on the intersection of sustainability and smart technology. We are likely to see a greater integration of IoT sensors within the steel framework to monitor structural health in real-time, alerting owners to stress points or corrosion before they become critical.
Material science is also advancing, with new coatings and alloys expected to further enhance the corrosion resistance of steel in coastal or high-humidity environments. The adoption of higher-efficiency sandwich panels with improved R-values will likely reduce the energy consumption of large-scale industrial buildings, lowering operational costs.
Furthermore, the industry is moving toward more "circular" construction models. Because steel is highly recyclable, future designs will likely prioritize "design for disassembly," allowing buildings to be taken apart and relocated or recycled with minimal loss of material value, fundamentally changing the lifecycle of industrial assets.
Comparative Analysis of Steel Building Solution Types
Choosing the right type of steel structure depends on the specific operational requirements of the facility. While all utilize steel, the engineering focus differs between a residential unit and a livestock facility.
The following table provides a decision-making matrix for different product categories, emphasizing the primary technical focus and the ideal application scenario.
| Solution Type | Primary Technical Focus | Ideal Use Case | Key Performance Driver |
|---|---|---|---|
| Industrial Workshop | Load-bearing span | Heavy Manufacturing | Q345 H-Section Steel |
| Poultry House | Climate Control | Commercial Farming | Thermal Insulation (PU/EPS) |
| Logistics Warehouse | Volume Efficiency | Storage & Distribution | C/Z Purlin Stability |
| Steel Office | Aesthetic & Modular | Corporate HQ | Customized Cladding |
| Agricultural Shed | Cost-to-Utility | Equipment Storage | Galvanized Steel Sheets |
| Residential Steel | Insulation & Finish | Modern Housing | Energy-efficient Panels |
Ultimately, the selection process should be driven by the intended use case. A warehouse prioritizes clear-span space, whereas a poultry house prioritizes environmental stability. Working with an experienced manufacturer ensures that these specific priorities are engineered into the structural blueprints from day one.
Frequently Asked Questions
Conclusion
The transition to prefabricated steel represents a shift toward precision, efficiency, and sustainability in the global construction landscape. By leveraging factory-controlled manufacturing and high-grade materials like Q345 steel, businesses can achieve structural reliability while drastically reducing the time and waste associated with traditional building methods.
For those evaluating their options, the key is to move beyond simple price comparisons and instead assess the manufacturer's technical capacity and integrated service model. Readers exploring these solutions can find comprehensive product details and corporate information via www.hjsdwarehouse.com to ensure their next infrastructure project is built on a foundation of quality and engineering excellence.