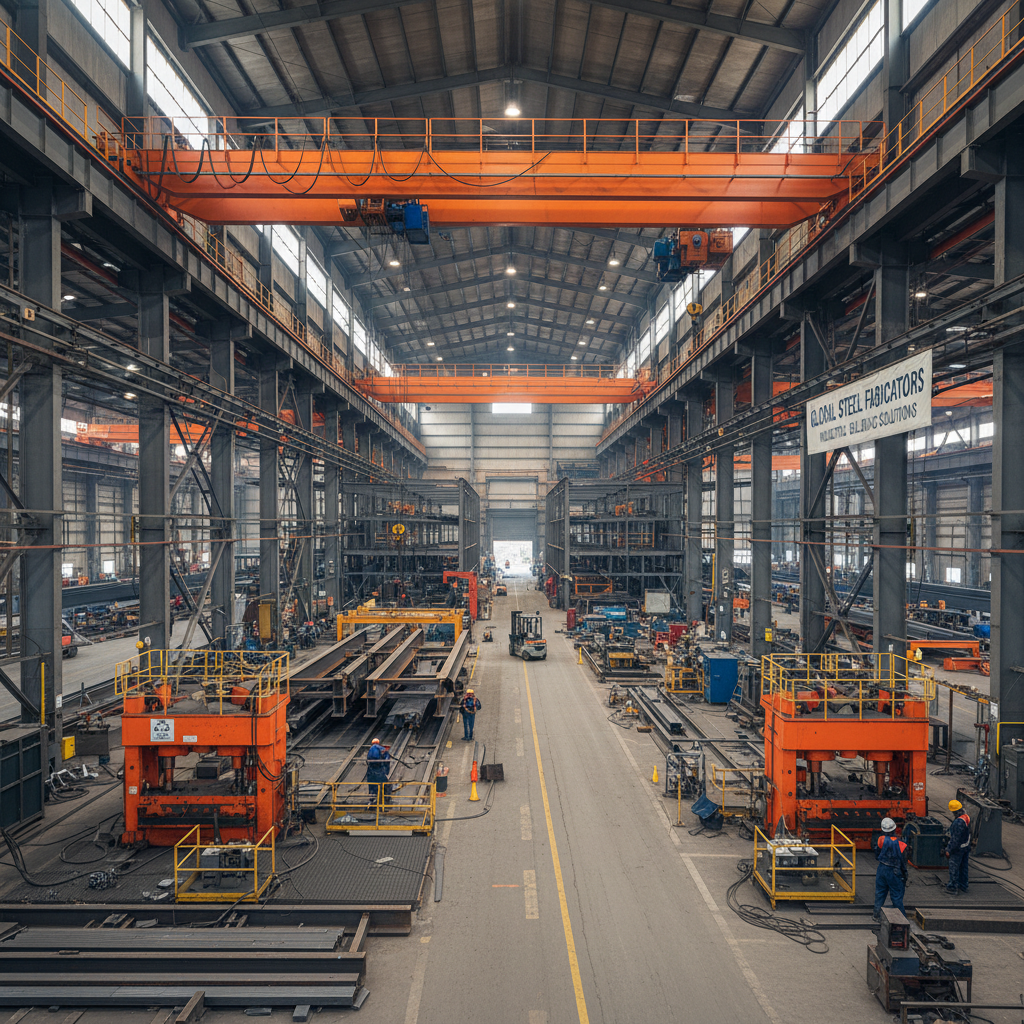
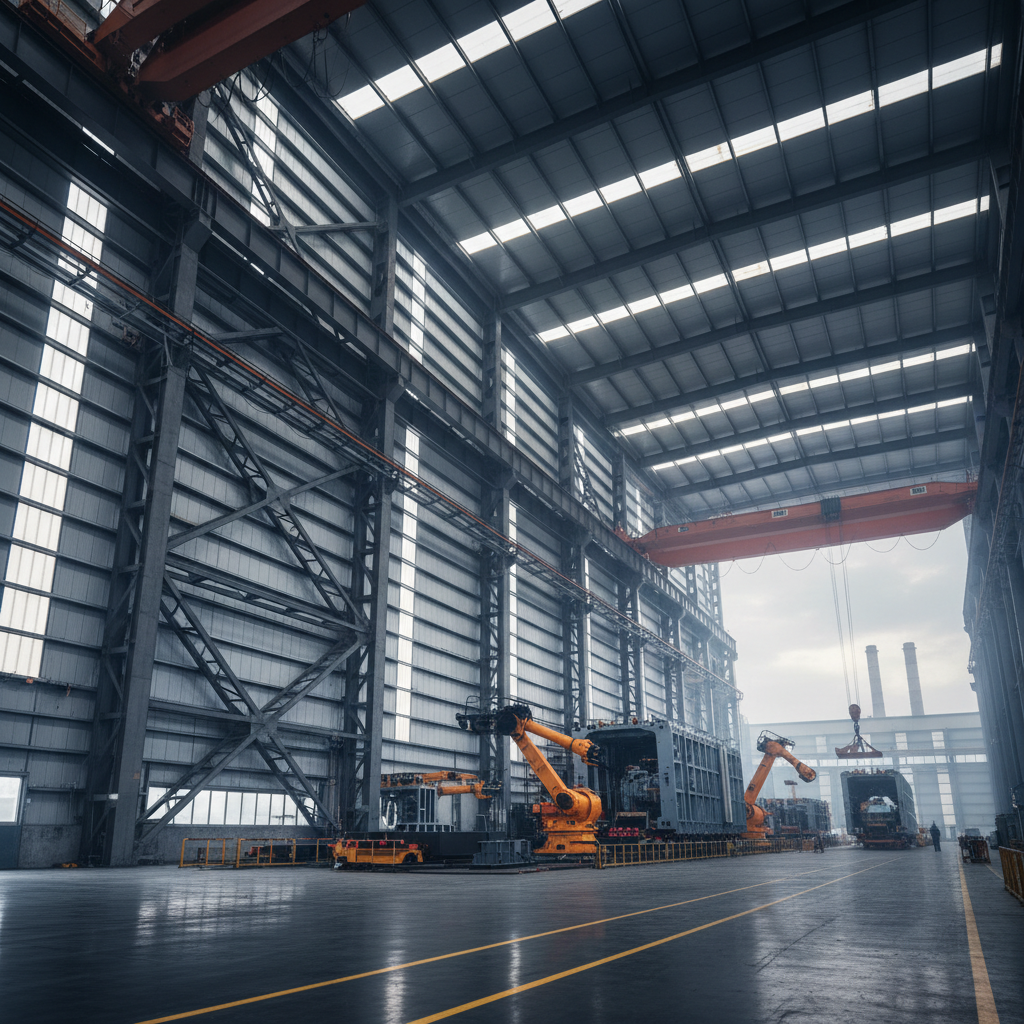
When evaluating prefabricated steel building prices, it is essential to understand that these costs are not merely a reflection of material volume, but a complex calculation involving engineering precision, steel grade, and logistical efficiency. Prefabricated steel structures offer a streamlined alternative to traditional construction, where components are manufactured in a controlled factory environment and assembled on-site, significantly reducing overall project timelines and labor expenditures.
For modern enterprises, the volatility of raw material markets and the rising cost of skilled labor make price predictability a primary concern. The shift toward Pre-Engineered Buildings (PEB) allows for a more optimized use of steel, reducing waste and lowering the cost per square meter without compromising structural integrity. Whether for a massive industrial warehouse or a specialized agricultural shed, understanding the price drivers is key to budget optimization.
This comprehensive analysis provides a detailed breakdown of the factors influencing prefabricated steel building prices, comparing different structural options and providing a procurement framework. By the end of this guide, project managers and investors will be able to identify cost-saving opportunities and select the most efficient steel building solution for their specific operational needs.

1Understanding the Components of Steel Building Pricing

The total cost of a prefabricated steel building is divided into several core segments: raw material procurement, factory fabrication, transportation, and on-site installation. Raw materials, primarily high-strength steel like Q235B and Q345B, form the bulk of the initial cost. The fabrication phase involves precision cutting, bonding, and welding, where the level of automation in the factory directly impacts the final price and quality.
Beyond the steel frame, cladding and insulation materials play a significant role. Options range from simple corrugated steel sheets to advanced rock wool or EPS sandwich panels. The choice here depends on the thermal requirements of the building; while sandwich panels increase the initial price, they drastically reduce long-term energy costs.
Finally, auxiliary components such as rolling gates, sliding doors, and aluminum alloy windows add to the total budget. A well-planned design that optimizes the number of openings and the type of glazing can prevent unnecessary price inflation while maintaining functional utility.
2Key Factors Influencing Prefabricated Steel Costs
Geometric dimensions are the most immediate driver of prefabricated steel building prices. Larger spans and higher eave heights require heavier H-shape steel beams and reinforced columns to maintain stability, which increases both material weight and fabrication complexity. The ratio of the building's width to its length also affects the efficiency of the frame design.
Environmental load requirements—specifically wind and snow loads—dictate the thickness of the purlins (C or Z shapes) and the spacing of the main frames. Buildings in high-wind coastal areas or heavy-snow regions require more robust structural reinforcements, which naturally elevates the cost compared to structures in mild climates.
The complexity of the foundation also contributes to the overall project cost. While the steel structure itself is prefabricated, it requires a firm, solid foundation specified by engineers. The cost of concrete and ground preparation varies by location but is a critical component of the total investment.
3Application Scenarios and Cost Variations
Industrial workshops and warehouses typically prioritize large open spans to maximize operational efficiency. For these structures, the use of PEB (Pre-Engineered Building) technology is most effective, as it allows for the optimization of steel sections based on actual stress analysis, keeping prefabricated steel building prices competitive for massive scales.
In contrast, agricultural and livestock buildings, such as poultry or pig houses, often focus on ventilation and specific environmental controls. These structures may use lighter steel frames and specialized cladding to balance cost with the biological needs of the livestock, resulting in a lower cost per square meter than heavy industrial halls.
Specialized structures, such as aircraft hangars or multi-story steel offices, involve higher engineering costs due to extreme span requirements or residential-grade finishes. These projects require higher precision in fabrication and more expensive cladding, moving them into a premium pricing bracket.
4Efficiency Analysis: PEB vs. Conventional Steel
The primary advantage of PEB systems over conventional hot-rolled steel construction is the ability to use tapered members. By varying the depth of the beam based on the bending moment, engineers can remove unnecessary steel from areas of low stress, directly reducing the total weight of the structure and lowering the prefabricated steel building prices.
Furthermore, the factory-controlled production process ensures higher quality and tighter tolerances. This eliminates much of the on-site waste and reduces the risk of costly errors during assembly. The speed of erection is significantly faster, allowing businesses to begin operations and generate revenue much sooner than with traditional methods.
prefabricated steel building prices Performance Metrics
When analyzing the ROI, the reduction in labor costs and the shortened construction period often outweigh a slight increase in specialized engineering fees. The efficiency gain is most visible in large-scale projects where the percentage of steel saved is substantial.
5Procurement Guide for Cost-Effective Steel Structures
To secure the best prefabricated steel building prices, procurement teams should provide comprehensive data at the inquiry stage. This includes precise location (for wind/snow load calculation), exact dimensions (length, width, eave height), and specific requirements for cranes or mezzanine floors. Vague specifications often lead to "conservative" designs that over-engineer the building and inflate the price.
Selecting the right cladding is another critical decision. For buildings where temperature control is not vital, single-skin metal sheets are the most economical. For climate-controlled environments, comparing the long-term energy savings of rock wool versus PU sandwich panels can help determine if a higher initial investment is justified.
It is also advisable to evaluate the supplier's integration capabilities. A company that handles design, manufacture, and installation—such as Hebei HongJi Shunda—can offer more competitive pricing by eliminating the mark-ups associated with multiple sub-contractors.
6Sustainability and Long-Term ROI of Steel Buildings
Prefabricated steel buildings are increasingly recognized as "green buildings" due to their high recyclability. Unlike concrete, steel can be dismantled and reused or recycled without losing its structural properties. This sustainability factor not only benefits the environment but also preserves the residual value of the asset.
The long-term ROI is driven by low maintenance requirements and operational efficiency. High-quality coatings and galvanized finishes prevent corrosion, reducing the frequency of repainting and structural repairs. Additionally, the flexibility to expand the building by adding more frames makes steel structures an adaptable investment.
When compared to traditional masonry, the lower foundation cost and the speed of deployment result in a lower total cost of ownership. The reduction in on-site waste and environmental pollution further aligns these structures with global environmental protection policies.
7Comparing Steel Building Solutions for Decision Making
Choosing the right structure requires balancing immediate prefabricated steel building prices with long-term functional needs. A basic warehouse focuses on volume and cost, whereas a specialized factory building requires considerations for heavy machinery, crane loads, and specialized flooring.
For those deciding between different prefabricated options, it is useful to compare them across dimensions of durability, cost, and installation speed. The following table summarizes the typical trade-offs between common steel building types.
| Structure Type | Primary Use | Cost Level | Install Speed |
|---|---|---|---|
| Industrial Warehouse | Logistics/Storage | Moderate | Fast |
| PEB Factory | Manufacturing | Moderate-High | Moderate |
| Poultry/Farm Shed | Livestock | Low | Very Fast |
| Steel Hangar | Aircraft/Vehicles | High | Moderate |
| Steel Office/House | Commercial/Residential | High | Fast |
| Cold Storage Plant | Temperature Control | Very High | Moderate |
Ultimately, the most cost-effective solution is one that meets all technical requirements without over-engineering. By focusing on the specific operational loads and environmental conditions, investors can optimize their budget while ensuring structural longevity.
Frequently Asked Questions
Conclusion
Navigating prefabricated steel building prices requires a balance between initial expenditure and long-term operational value. By leveraging PEB technology, optimizing structural dimensions, and selecting the appropriate cladding for the environment, businesses can achieve significant cost reductions without sacrificing quality or safety. The efficiency of factory-controlled fabrication ensures that the final product is durable, sustainable, and delivered on schedule.
For organizations seeking to optimize their infrastructure investment, partnering with an integrated provider is the most effective strategy. Those evaluating suitable structural solutions can review detailed product information and engineering capabilities at www.hjsdwarehouse.com to ensure their project meets all technical and budgetary goals.