When evaluating industrial expansion, the decision between traditional masonry and a modern metal factory building often comes down to the balance of speed, scalability, and structural integrity. For many operators, the primary challenge is not just finding a space, but creating an environment that can accommodate heavy machinery while remaining adaptable to future technological shifts. This requirement for flexibility makes steel-based engineering the preferred choice for contemporary industrial zoning.
The efficiency of a production facility is deeply tied to its physical shell. A well-engineered structure manages internal climate, supports wide-span open floors without obstructive columns, and ensures the safety of both personnel and equipment. In the context of Steel Industrial Building and Steel Workshop Building solutions, the focus shifts from mere shelter to an integrated asset that optimizes workflow and reduces long-term operational overhead through superior material durability.
Understanding the technical nuances of steel fabrication allows businesses to move beyond generic shells toward precision-engineered environments. By analyzing structural load-bearing capacities and ventilation requirements, stakeholders can ensure their investment supports sustainable growth. This guide explores the critical factors of metal factory building design and how specialized engineering transforms raw steel into a high-performance industrial hub.


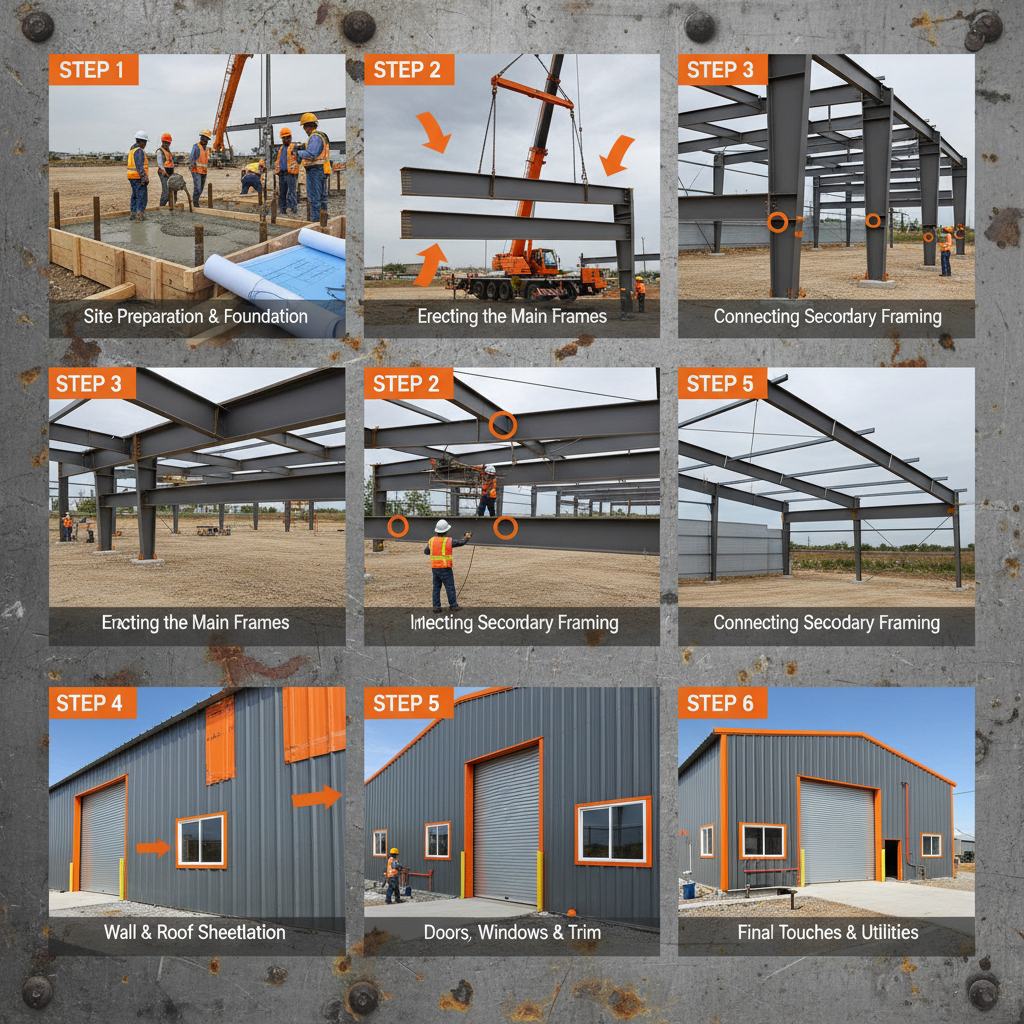
A professional metal factory building is far more than a simple enclosure; it is a system of integrated steel components designed to withstand specific environmental and operational loads. The core architecture typically comprises primary frames—consisting of columns and rafters—which transfer the building's weight and external pressures (such as wind and snow) down to the reinforced concrete foundation. This skeletal structure allows for the creation of massive internal volumes without the need for frequent interior support walls.
Complementing the primary frame are secondary members, including purlins and girts, which provide the necessary support for the external cladding and roof panels. In advanced industrial designs, these components are precision-engineered to minimize thermal bridging and maximize structural rigidity. The integration of high-grade steel ensures that the facility remains stable even when housing heavy overhead cranes or vibration-intensive machinery, providing a safe and predictable environment for industrial production.
The longevity and safety of an industrial facility depend on the precise selection of materials and the accuracy of the structural calculations. Steel grade is the first critical factor; high-tensile steel is often employed to reduce the overall weight of the frame while maintaining the required load-bearing capacity. This optimization not only lowers material costs but also simplifies the installation process, reducing the time between groundbreaking and full operation.
Structural integrity in steel buildings is achieved through the synergy of rigid-frame design and precision fastening. By utilizing advanced welding and bolting techniques, engineers can create structures that absorb kinetic energy and withstand seismic activity more effectively than traditional concrete alternatives.
Furthermore, the exterior cladding system plays a vital role in protecting the internal assets. Whether using single-skin sheets for simple storage or insulated sandwich panels for climate-controlled workshops, the cladding must be selected based on the local environment. Proper sealing and the use of corrosion-resistant coatings are essential in humid or chemical-heavy environments to prevent premature oxidation and maintain the building's aesthetic and structural quality over several decades.
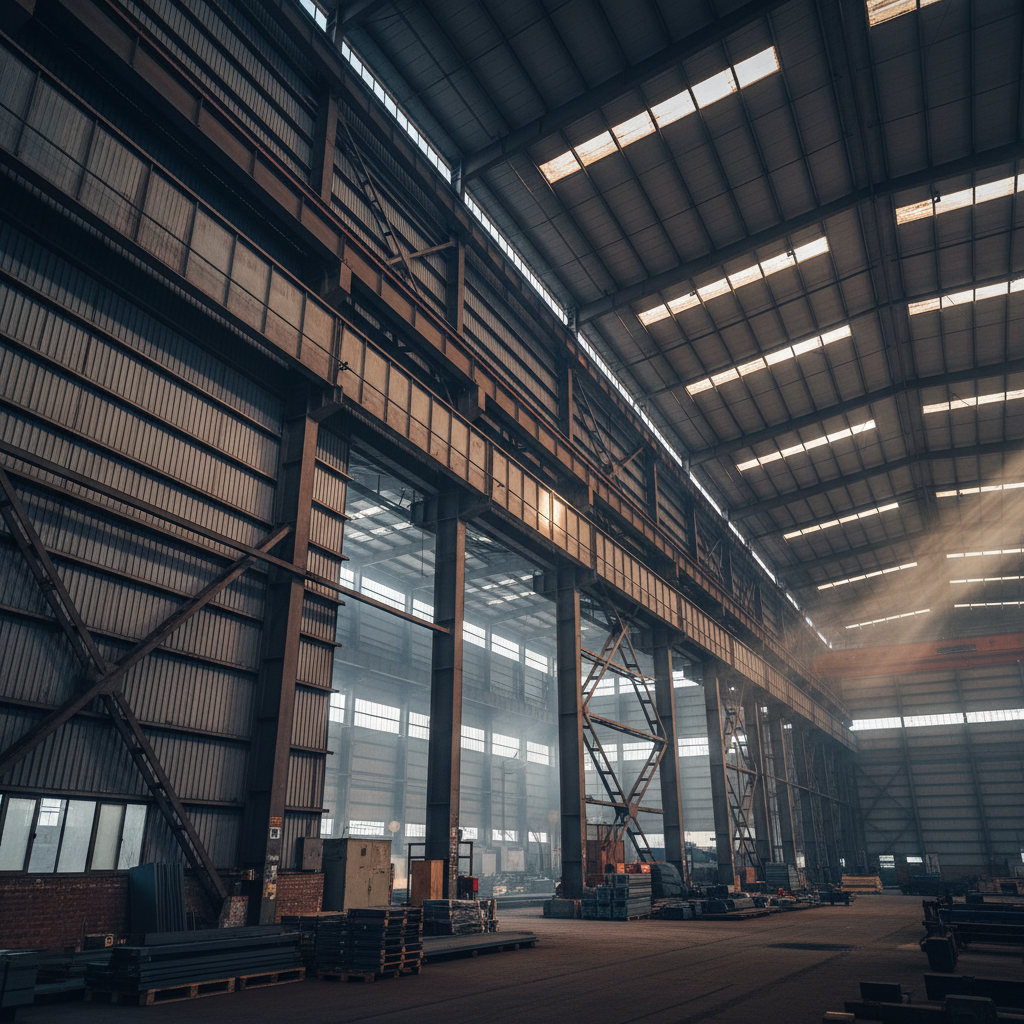
One of the most significant advantages of steel engineering is the ability to achieve clear-span widths. By eliminating interior columns, a factory can completely customize its floor layout to suit a specific production line. This flexibility is invaluable when upgrading machinery or changing product lines, as there are no permanent structural barriers to navigate, allowing for a seamless flow of materials and personnel.
The true ROI of a steel facility is found in its adaptability. Unlike concrete structures, steel frames can be expanded or modified with relative ease, allowing a business to scale its physical footprint in direct response to market growth without requiring a complete teardown.
Beyond the layout, the height of the structure provides critical vertical space for mezzanine offices, high-density racking, or overhead conveyor systems. This vertical optimization maximizes the usable square footage of the land, reducing the cost per unit of production space. When combined with integrated ventilation and natural lighting options, these buildings create an environment that supports higher employee productivity and lower energy consumption.
When comparing steel structures to traditional construction, the most striking differences appear in the timeline and the predictability of the build. Steel components are prefabricated in a controlled factory environment, which eliminates the variability associated with on-site concrete curing and weather-related delays. This shift toward pre-engineering ensures that the final product meets exact specifications with minimal deviation.
The following data represents the relative efficiency gains across various construction phases when utilizing a pre-engineered steel system compared to traditional masonry methods. These metrics highlight why industrial developers are increasingly pivoting toward steel to accelerate their time-to-market.
The adaptability of steel frames allows them to be tailored for a vast array of uses. In heavy manufacturing, Steel Industrial Building designs prioritize reinforced floors and massive overhead clearances for cranes. In contrast, Steel Workshop Building configurations often focus on lighting and accessibility for precision assembly. The same core engineering principles can be applied to specialized needs, such as Steel Warehouse Building for logistics or Steel Agricultural Building for large-scale storage.
Specialized environments, such as livestock facilities, require a different focus on ventilation and humidity control. For instance, steel livestock buildings often incorporate monoslope roofs to manage water runoff and specialized curtain walls to optimize airflow for animal health. This demonstrates that the versatility of steel is not just about size, but about the ability to integrate specific functional requirements—from office space to cold storage—within a single unified structure.
The industrial construction sector is currently undergoing a transition toward "green" engineering. Modern steel production is increasingly utilizing recycled scrap metal, significantly reducing the carbon footprint of the raw materials. When combined with energy-efficient insulation and solar-ready roof designs, a metal factory building can evolve from a simple production shell into a sustainable energy-generating asset.
Another significant trend is the integration of smart-building technology. Sensors embedded within the steel frame can now monitor structural stress and temperature fluctuations in real-time. This shift toward predictive maintenance allows facility managers to identify potential issues before they lead to downtime, ensuring that the structure evolves alongside the technology it houses.
Looking forward, the industry is moving toward modularity. Pre-fabricated modules that can be "plugged in" to an existing steel frame allow companies to add specialized clean rooms or laboratory spaces without disrupting current operations. This modular approach ensures that the building remains an asset rather than a constraint as the business grows.
Despite the advantages, steel buildings face specific challenges, most notably thermal regulation and acoustics. Because steel is a highly conductive material, untreated structures can suffer from extreme temperature swings. The solution lies in the application of high-performance insulation and the use of "Dry-Panel" technology to prevent condensation build-up on the interior roof surfaces.
Acoustic management is another consideration in noisy factory environments. The resonance of steel can amplify machinery noise, which is typically mitigated through the use of acoustic ceiling baffles and dampened wall cladding. By addressing these physical properties during the design phase, engineers can create a workspace that is both structurally sound and comfortable for employees.
Ultimately, the success of a project depends on the quality of the integrated services—from the initial design to final installation. Ensuring that the foundation is perfectly aligned with the prefabricated frame is critical to avoiding structural stress. A professional approach involves a rigorous check of every link in the production chain to ensure the final terminal product meets international safety standards.
| Feature | Steel Structure | Concrete/Masonry | Impact on Business |
|---|---|---|---|
| Build Speed | Rapid Prefab | Slow Curing | Faster Revenue Start |
| Internal Space | Wide Clear Span | Column Heavy | Layout Flexibility |
| Scalability | Easy Expansion | Difficult | Adaptive Growth |
| Sustainability | Highly Recyclable | High Carbon | Green Certification |
| Cost Predictability | Fixed Component Cost | Variable Labor | Budget Stability |
| Durability | High (with Coating) | High | Long-term Asset Value |
The superiority lies primarily in the clear-span capability and the speed of construction. Steel allows for massive open floor plans without interior columns, which is essential for optimizing production lines and machinery placement. Additionally, because components are prefabricated, the total construction time is significantly reduced, allowing businesses to begin operations months earlier than with traditional masonry.
Condensation is managed through a combination of proper insulation and specialized interior roofing materials. For example, the use of Dry-Panel technology on the inside of the roof prevents moisture build-up. Furthermore, integrating natural ventilation options, such as vented ridges and sidewall curtains, ensures a constant airflow that carries heat and moisture out of the building.
Yes, steel structures are highly customizable. For agricultural use, designs can include monoslope roofs to prevent water from damaging feed, concrete lower walls to protect against livestock damage, and specialized ventilation systems like fan-powered cupolas. These modifications ensure the environment is optimized for both animal health and operational efficiency.
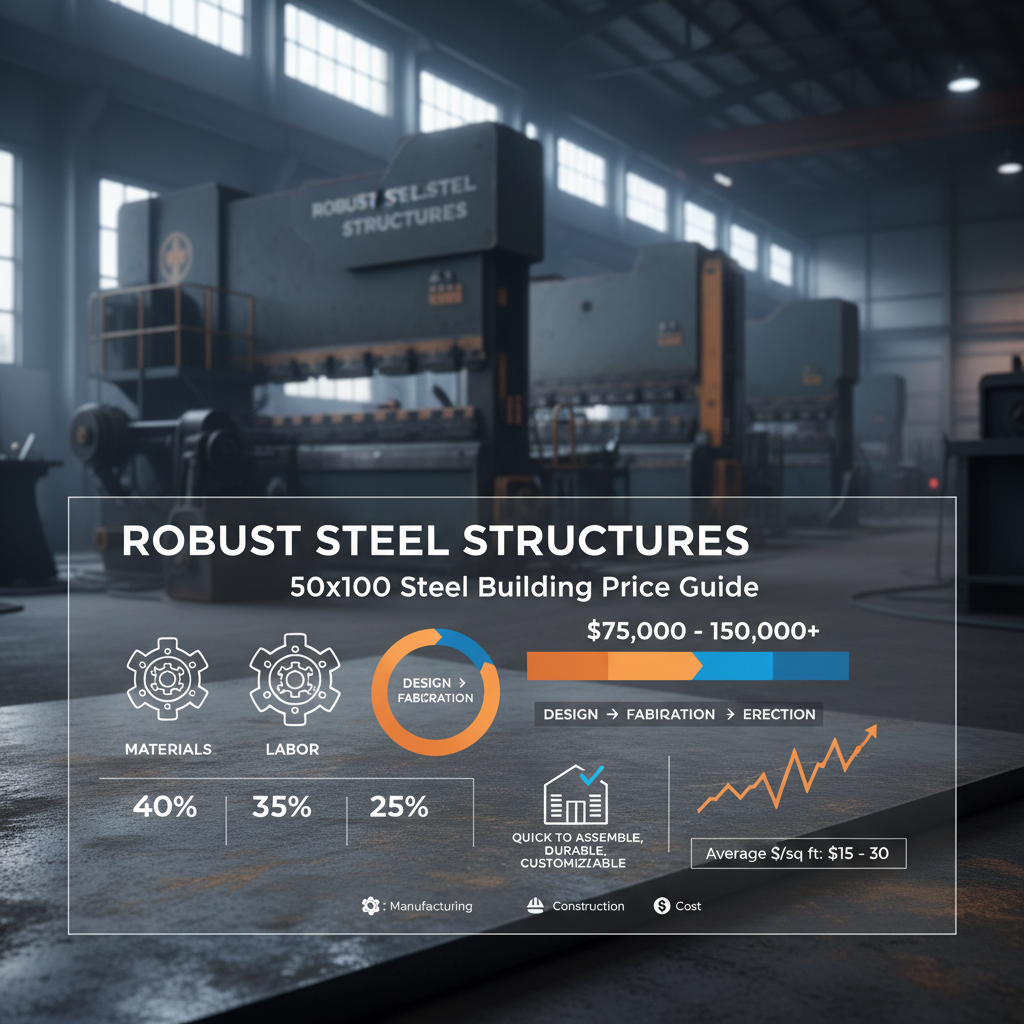
The total cost is driven by the span width, the grade of steel used, the type of cladding and insulation, and the site's soil conditions which dictate foundation requirements. While raw material costs are a factor, the primary cost-efficiency comes from reduced labor hours and the ability to precisely order materials, which minimizes waste compared to on-site construction.
Future expansion is ensured by designing the primary frame with "expansion joints" or removable end-walls. Because the structure is modular, new bays can be added to the length of the building by simply extending the columns and rafters. It is critical to plan the foundation and utility layouts during the initial phase to accommodate these future additions without needing to rebuild core sections.
Maintenance is relatively minimal compared to concrete. The primary focus is on the integrity of the protective coatings and sealants. Periodic inspections of the roof panels for leaks and the re-application of corrosion-resistant paint in high-wear areas are the main requirements. Regular checks of the ventilation systems and drainage gutters also ensure the building remains protected from environmental degradation.
The transition toward steel-based industrial architecture represents a shift toward efficiency, scalability, and precision. By prioritizing clear-span designs and high-performance materials, businesses can create a production environment that is not only durable but also highly adaptable to the inevitable changes of the modern industrial landscape. The synergy of pre-engineered components and professional installation ensures that the facility remains a long-term asset that supports growth rather than hindering it.
Selecting the right engineering partner is the most critical step in realizing these benefits. From detailed design to final installation, a focus on quality at every link ensures a safe, green, and high-performance workspace. For those looking to optimize their industrial footprint with professional steel solutions, further technical resources and customization options are available at https://www.hjsdwarehouse.com to help guide your procurement process.