Determining the budget for a new industrial facility often begins with a search for prefab metal buildings prices, yet the figures found in general catalogs rarely reflect the actual cost of a tailored engineering project. The variance in pricing is not arbitrary; it is a direct reflection of the structural integrity, material grade, and specialized functional requirements of the build.
In the current construction landscape, the shift toward pre-engineered steel is driven by the need for rapid deployment and predictable cost structures. Unlike traditional masonry, prefab steel allows for a high degree of precision in the factory, which minimizes on-site waste and labor overhead, though the initial material selection—such as the choice between single-skin sheets and insulated sandwich panels—creates significant price divergence.
To navigate these costs effectively, one must look beyond the price per square foot and examine the intersection of design flexibility and long-term maintenance. This article analyzes the primary drivers of pricing in the steel structure industry and provides a framework for evaluating the value of different structural configurations.


The core price of a prefab building is dictated by its skeletal frame. This consists of the steel beams, columns, wall and roof purlins, brace tie bars, and gutters. Each component's weight and grade of steel directly impact the final quote. For instance, a wide-span building requires heavier beams to maintain structural integrity without internal supports, which increases the material volume and, consequently, the cost.
Assembly methods also play a role. Using a system of bolts and rivets ensures faster installation and higher earthquake resistance compared to traditional welding, but the precision required in factory fabrication for these components is a key factor in the initial pricing.
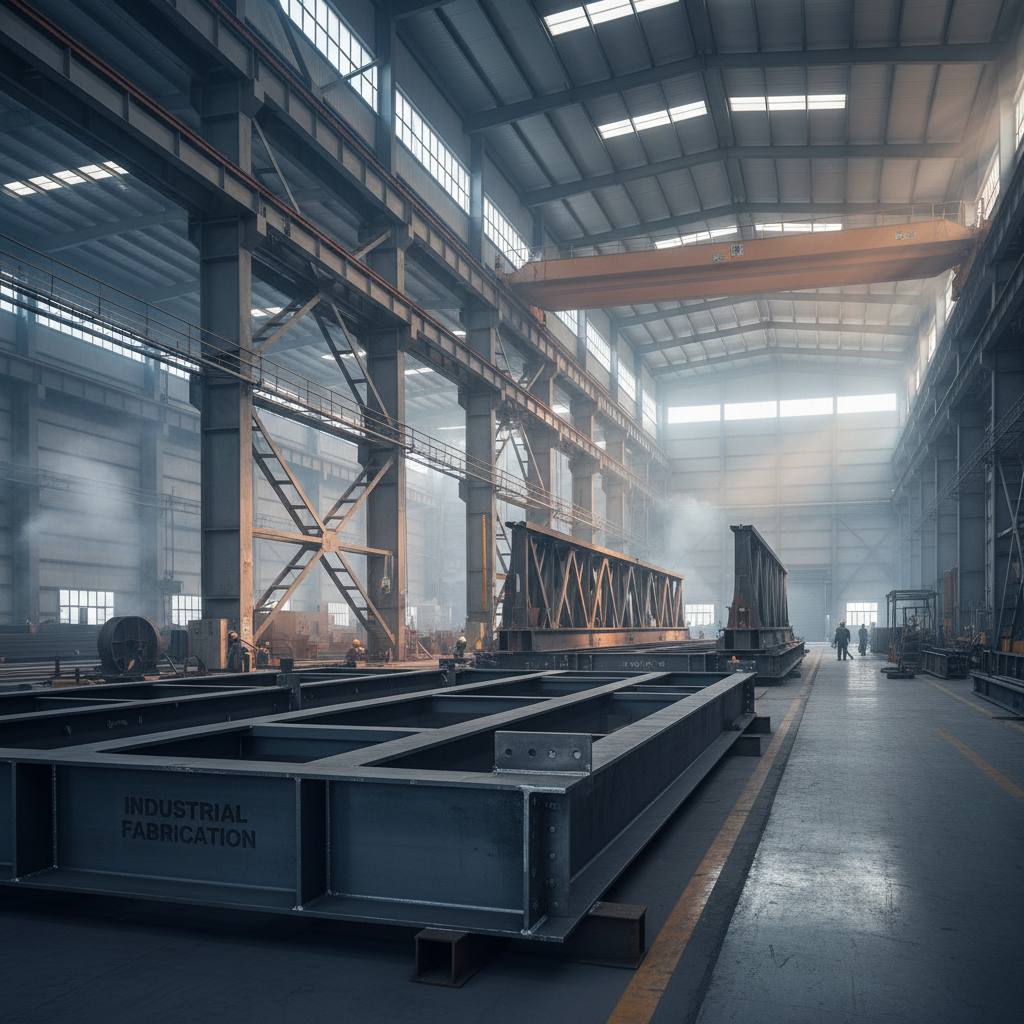
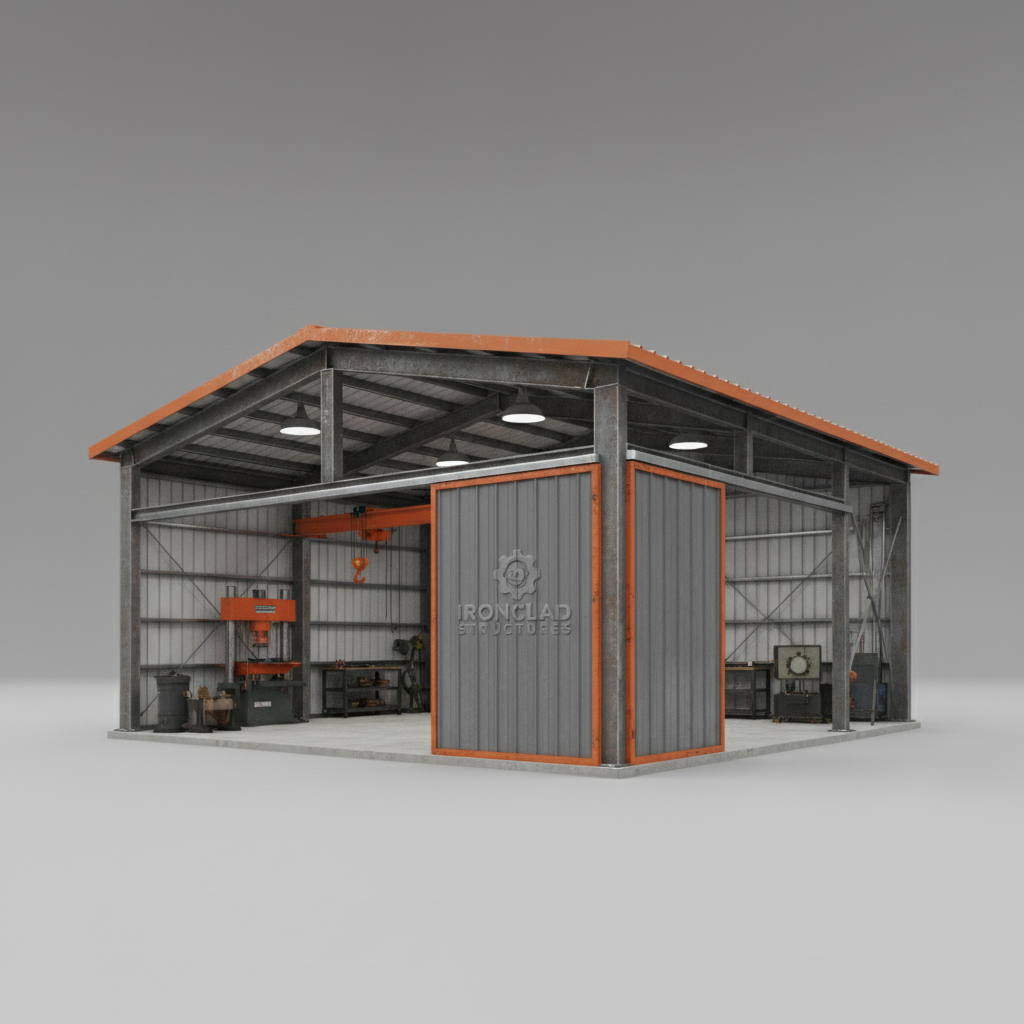
Beyond the basic frame, the complexity of the design significantly alters the budget. Industrial requirements such as the integration of heavy-duty crane systems, mezzanines, and expansive door systems necessitate reinforced columns and specialized bracing. When a building is designed for an industrial crane, the structural load calculations change, requiring thicker steel gauges to handle dynamic loads, which adds a premium to the basic price.
Design flexibility is another critical variable. A standard warehouse follows a repetitive bay pattern, whereas a custom facility with skylights, integrated office spaces, and non-standard dimensions requires more engineering man-hours and custom-cut components. This shift from "standard" to "custom" is often where the most significant price jumps occur in prefab metal buildings prices.
Furthermore, the lifespan of the building is tied to the quality of the protective coatings. While basic priming is standard, high-corrosion environments (such as chemical plants or coastal areas) require advanced galvanization or specialized paint systems to ensure low maintenance over a long life span.
The building envelope—the walls and roof—is the second largest cost driver. Buyers typically choose between single-skin steel panels and sandwich panels. Steel sheet panels are the most economical option, offering ease of transport and rapid installation, making them ideal for basic storage or open-air sheds.
Sandwich panels, comprising EPS, PU, or rock wool cores, transform a simple shell into a climate-controlled environment. The higher initial cost is offset by the high efficiency of heat preservation, enabling the installation of air conditioning and reducing long-term energy expenditures.
The choice of core material further refines the cost. Rock wool is often selected for its fire-resistant properties in industrial settings, while EPS provides a cost-effective thermal barrier for agricultural buildings. This selection process highlights the trade-off between immediate capital expenditure and operational efficiency.
Different applications demand different structural priorities. A Steel Livestock Farm building focuses on ventilation and durability against organic corrosives, whereas a Steel Factory Building prioritizes floor load capacity and clear-span widths for machinery. These differing needs result in a varied "Value Index," where the cost is weighed against the specific utility provided.
By analyzing typical configurations, we can see how specialized functions like aircraft hangars or complex manufacturing plants command a higher relative cost due to the extreme spans and rigorous safety standards required.
In a typical industrial setting, the cost of the building is only one part of the total investment. Site preparation, foundation engineering, and the cost of transporting prefabricated components can add significant sums to the project. For example, a manufacturer evaluating a Steel Workshop Building must consider whether the existing slab can support the concentrated loads of the steel columns or if a new reinforced foundation is required.
Moreover, the ease of installation provided by companies like Hebei HongJi Shunda Steel Structure Engineering Co., Ltd. reduces the time-to-market for the business. By utilizing pre-engineered components, the construction phase is compressed, which reduces the cost of temporary facilities and allows the business to generate revenue from the new space sooner.
The industry is moving toward "intelligent" pre-engineering, where BIM (Building Information Modeling) allows for the exact calculation of steel weight to avoid over-engineering. This trend is helping to stabilize prefab metal buildings prices by reducing material waste and optimizing the structural frame for specific local wind and snow loads.
Sustainability is also becoming a cost factor. There is an increasing demand for "green" buildings that use recyclable steel and high-efficiency insulation. While these materials may carry a slight premium, they are often offset by government incentives or lower operational costs over the building's life cycle.
Future developments are likely to focus on modular expandability. Designing a facility that can be easily extended—by adding more bays or mezzanine levels without compromising the original structure—is becoming a priority for growing businesses that want to avoid the cost of a full rebuild every five to ten years.
When comparing quotes, it is essential to standardize the variables. A low-cost quote might omit the cost of gutters, brace tie bars, or high-grade fasteners. A comprehensive evaluation should compare the steel gauge, the type of panel core, and the specific design standards used for the frame.
The trade-off between a "budget" build and a "performance" build usually centers on maintenance and energy. A building with single-skin panels is cheaper today but may lead to higher heating costs and more frequent painting requirements in the future.
The following framework provides a relative comparison of common configuration choices and their impact on the overall value proposition of the project.
| Selection Factor | Budget Option | Performance Option | Primary Impact |
|---|---|---|---|
| Wall/Roof Panel | Single Steel Sheet | Sandwich Panel (PU/Rock Wool) | Thermal Efficiency |
| Frame Design | Standard Bay | Wide Span/Custom | Internal Utility |
| Fasteners | Standard Bolts | High-Strength/Galvanized | Structural Longevity |
| Coating | Basic Primer | Advanced Anti-Corrosion | Maintenance Cost |
| Installation | Basic Assembly | Integrated Design-to-Install | Deployment Speed |
| Flexibility | Fixed Dimensions | Expandable Modular | Future Scalability |
The price is primarily driven by the steel structure frame, which includes beams, columns, purlins, and brace tie bars. Additionally, the choice of enclosure—whether using simple steel sheets or insulated sandwich panels (EPS, PU, or rock wool)—significantly impacts the cost. Other factors include the building's span width, the integration of cranes or mezzanines, and the grade of anti-corrosion coatings applied to the steel.
It depends on the building's use. For basic storage or open-air livestock sheds, single-skin panels are the most cost-effective. However, for warehouses, offices, or factories requiring climate control, sandwich panels are essential. They provide high thermal insulation, which reduces energy costs for heating and cooling and creates a more stable interior environment, offering better long-term value.
Wide-span buildings eliminate the need for interior columns, providing maximum usable space. However, this requires heavier steel beams and more robust engineering to prevent structural sagging or failure. Consequently, the volume of steel increases and the design complexity rises, leading to higher material and fabrication costs compared to buildings with frequent internal supports.
Standard prefab buildings follow pre-defined templates and dimensions, allowing for lower costs through mass production. Custom steel structures are engineered from scratch to meet specific needs, such as complex crane systems, unique architectural shapes, or stringent seismic requirements. Custom builds involve more design hours and tailored components, resulting in a higher price but a more precise fit for the business operation.
Yes, one of the primary advantages of steel structures is their expandability. By designing the original building with specific "knock-out" panels or expandable frame connections, new bays can be added to the length or width of the building without compromising the existing structure. This modular approach allows businesses to scale their facility as they grow, avoiding the cost of relocating or rebuilding.
Steel buildings are generally low-maintenance. Primary tasks include periodic inspections of the fasteners (bolts and rivets) and checking for any signs of corrosion on the steel frame. If high-quality anti-corrosion coatings were used during fabrication, painting is only required every several years. Ensuring gutters are clear of debris is also critical to prevent water pooling and potential rust at the base of columns.
Evaluating prefab metal buildings prices requires a shift in perspective from seeing the building as a commodity to viewing it as a long-term industrial asset. The initial cost is a function of engineering choices—from the gauge of the steel beam to the core of the insulation panel. Investing in higher-grade materials and professional design ensures a facility that is not only earthquake-resistant and durable but also energy-efficient.
Ultimately, the most cost-effective building is the one that balances immediate capital expenditure with operational longevity and the flexibility to expand. By focusing on structural integrity and thermal performance, businesses can secure a facility that supports growth while minimizing the burden of future maintenance.