



Cocoa collection and processing buildings: the five decisions that settle the design
Oct . 27, 2026 12:36 Back to list
Cocoa arrives at a collection point warm, wet and still alive, and it stays that way for days. The buildings that receive it therefore have one job that overrides every other consideration: they must keep moisture, dust and the harvest peak from turning into a problem the operator cannot undo. Five of those decisions are settled before the frame is drawn, and none of them can be revisited later without demolishing something. This note sets out what each one is, and what it changes in the steel frame.
A collection point, a warehouse and a processing hall are three different buildings
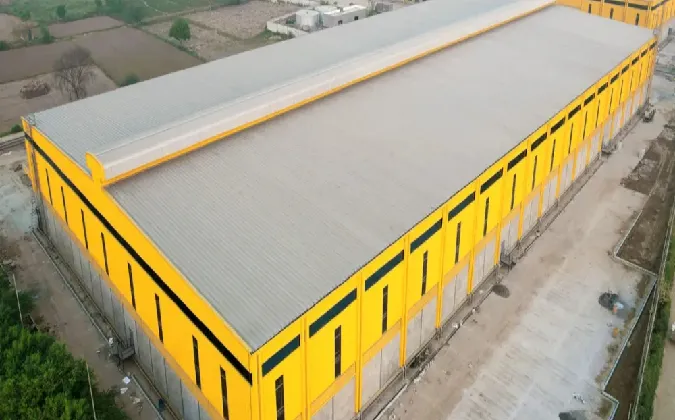
They are frequently bought as one package, and that is where the sequence goes wrong. A collection point is an intake building: trucks queue, weigh, tip and leave. Its design driver is circulation and slab strength, not storage height. A warehouse is a stacking building, driven by floor load, clear height and the way bags are moved. A processing hall is a services building, where fermentation, drying, classification and bagging each bring their own humidity, dust and power demand, and where the roof has to carry considerably more than a single sheet.
Treating the three as one volume produces a building that is generous where it does not need to be and tight where it matters. Intake and weighing belong beside the tipping pit, close enough that a truck never reverses twice. Fermentation and drying want the largest uninterrupted volume in the scheme, because that is where internal obstruction does the most harm. Classification and bagging want a clean, well-lit bay with room for the line and for pallets waiting to be labelled. Dispatch wants a door wide enough for a container and a floor a forklift can turn on without a three-point shuffle.

Design for the peak week, not the average month
Harvest does not arrive evenly. A building sized on the annual average blocks its own yard for weeks at the worst moment, and the consequence is paid in rejected loads and idle trucks rather than in the structure. Three numbers should be fixed before the frame is designed: how many trucks arrive on the busiest day, how long each one occupies the tipping bay, and where the queue can stand without blocking the access road.
From those three come the number of intake bays, the position of the weighbridge and the depth of the apron in front of the doors. The same logic sets the slab. Bag stacks concentrate load on a small footprint, and repairing a floor inside an operating plant takes far longer than placing the reinforcement correctly the first time. A floor designed for the peak week is thicker across the tipping bay and unchanged elsewhere, which is the right trade: a floor is one line in the project schedule, while a failed floor is a lost season.

Clear span and eave height: the two numbers that cannot be changed later
Span and height are easy to decide and awkward to alter. A column-free width is what allows a tipping pit, aeration ducts and a bagging line to coexist; one row of internal columns can turn a flexible hall into a maze that every future layout has to work around. Eave height governs how high a machine can lift, how much air volume sits above the product, and whether a mezzanine can ever be added.
Design the span around the widest single operation the building will host, and the height around the tallest equipment plus the clearance a maintenance crew needs above it. A 30 m (98 ft) clear span with an 8 m (26 ft) eave is a common starting point for a combined drying and bagging hall in this sector, but the number that matters is the operation, not the precedent. If the hall must later take a second line, the span is what decides whether that line fits side by side or end to end. The structural consequences of a long clear span are set out in our guide to large span steel structure design, including how bay spacing and purlin depth follow the span rather than the other way round.
Bay spacing then follows from the span. Wider bays mean fewer columns and more open floor; closer bays mean a lighter frame and easier future partitions. Bay rhythm also fixes where roof ventilation can sit without cutting a primary member, which is a decision usually taken by whoever draws the roof, long after the frame is fixed.
Moisture, dust and ventilation decide whether the steel lasts
In a humid tropical climate the enemy is condensation forming on the underside of a cold roof sheet and dripping onto product. Three measures have to work together: an insulated roof build-up, a continuous vapour barrier on the warm side, and enough air movement that the internal dew point never settles on a steel surface. Detailing carries as much weight as specification, which means thermal breaks at purlins, sealed penetrations, and no unvented cold pockets above the drying floor.
Roof drainage is part of the same problem. A shallow fall that looks adequate on the drawing can pond after a convective downpour, and ponding loads are progressive. Our note on roof ponding and deflection prevention covers the falls and the stiffener details that keep a light roof out of that cycle.
Cocoa dust is abrasive, settles on every flange, and burns. Extraction points belong at the transfer points and at the bagging heads, decided with the process layout rather than added afterwards, and the frame should be detailed so that ledges do not collect material. For the frame itself, a hot-dip galvanized or painted system is selected according to the project environment; near a coast, the coating specification decides the maintenance interval far more than the steel grade does.
Phase the shell so the line can grow
Most exporters do not build the final building first. Three provisions carried from day one make the extension straightforward: a removable end wall instead of a load-bearing gable, a reserved column line where the next bay will attach, and foundations designed for the extension rather than for the first phase alone. Adding a bay later then takes a crane and a week instead of a demolition and a shutdown.
Phasing also affects the doors. A temporary end wall that has to come out in two years should be detailed as a cladding panel on a light girt, not as part of the primary frame. That single decision is the difference between an extension that can be done during a normal maintenance window and one that has to wait for the off-season.
How the drawings get made
Every project starts with a three-dimensional model in which structure, openings, services and the process line are coordinated before a single member is cut, so clashes are found on a screen rather than on site. Our work is covered by an ISO 9001 certified quality management system, and members are shipped with a packing list and a container loading plan so that erection follows the same sequence as the model.
Wind loads are calculated to the standard applicable at the project site, and seismic action is treated on the same basis. Nothing is assumed about a site before the site is known, and no default figure is carried from one project to the next. Where the local basis is unclear or still being confirmed, that item is listed as an open question in the design brief rather than filled in with a placeholder.
If you are planning a collection centre, a drying and fermentation hall or a packing plant, four items are enough to start: the plot dimensions, the products to be handled, the truck size that will serve the tipping bay, and the season you want to commission. From those a layout and a member schedule can be produced without another round of questions. Send them to our engineering team and we will come back with the frame arrangement that fits the operation rather than the other way round.
-
Overhead Crane Workshop: Four Checks Before Steel Detailing
NewsOct.29,2026
-
What I Look for in Structural Steel Shop Drawings Before Cutting Steel
NewsOct.27,2026
-
Choosing a Customized Steel Airplane Hangar: Application Fit and Specification Checks
NewsOct.24,2026
-
What to Send Us Before We Can Design: A Steel Building Enquiry Checklist
NewsOct.21,2026
-
Cold Storage Steel Buildings: How the Envelope, Insulation and Structure Fit Together
NewsOct.21,2026
Products categories
Our Latest News
We have a professional design team and an excellent production and construction team.


