Determining the actual cost of a professional workspace requires looking beyond a simple price per square foot. For industrial operators, the financial equation involves a balance between initial capital expenditure and the long-term operational efficiency provided by the structure's durability and design.
Market fluctuations in raw steel, local labor rates, and the complexity of custom engineering all play pivotal roles in shaping final quotes. Understanding these variables allows business owners to avoid hidden costs and select a building system that aligns with their specific production requirements.
Whether you are planning a small equipment shop or a large-scale production facility, analyzing metal workshop buildings prices helps in establishing a realistic budget and evaluating the total cost of ownership over the building's lifespan.


Historically, industrial workshops were often improvised or built using traditional masonry, which led to high maintenance and limited flexibility. The transition to pre-engineered steel has fundamentally changed the construction landscape by treating the building as a manufactured product rather than a site-built project.
This modular approach minimizes human error through the use of advanced design software and coordinated assembly lines. By shifting the majority of the work from the field to the factory, owners can significantly reduce the construction timeline and avoid the unpredictability associated with traditional building methods.
The pricing of a steel workshop is not uniform; it is a result of several interdependent technical factors. The primary driver is the tonnage of steel required, which is determined by the clear span of the building. Larger open spaces without interior columns require heavier beams to support the roof load, which naturally increases the material cost.
Beyond the raw steel, the complexity of the design plays a significant role. A simple rectangular shed is the most cost-effective, while buildings with integrated office spaces, multiple loading bays, or specialized ventilation systems for industrial processes require more intricate engineering and more expensive components.
Precision in the detailing phase is where long-term value is created. When a building is detailed down to the last bolt in the factory, it eliminates the need for expensive on-site modifications. This streamlines the erection process, ensuring that the project stays within the estimated budget and schedule.
A critical but often overlooked factor in pricing is the site-specific engineering required to withstand local natural forces. A workshop in a coastal region with high wind loads requires different structural reinforcements than one located in a heavy snowfall zone or a seismically active area.
Structural integrity is non-negotiable; the cost of over-engineering for safety is a fraction of the potential cost associated with structural failure during extreme weather events.
Experienced engineering teams inspect every blueprint to ensure the structure is optimized for its specific geography. This process ensures that the building remains durable and virtually maintenance-free for decades, with steel roofs specifically capable of lasting over 50 years when properly installed.
Different industrial applications demand different structural priorities, which in turn affects the cost-to-utility ratio. For instance, a steel warehouse focuses on maximum storage volume per dollar, whereas a specialized factory building may prioritize floor load capacity and ceiling height for heavy machinery.
By analyzing the relative cost index of various steel structures, investors can determine which building type offers the best return based on their specific operational needs, whether it be for livestock farming, aircraft hangars, or commercial office integrations.
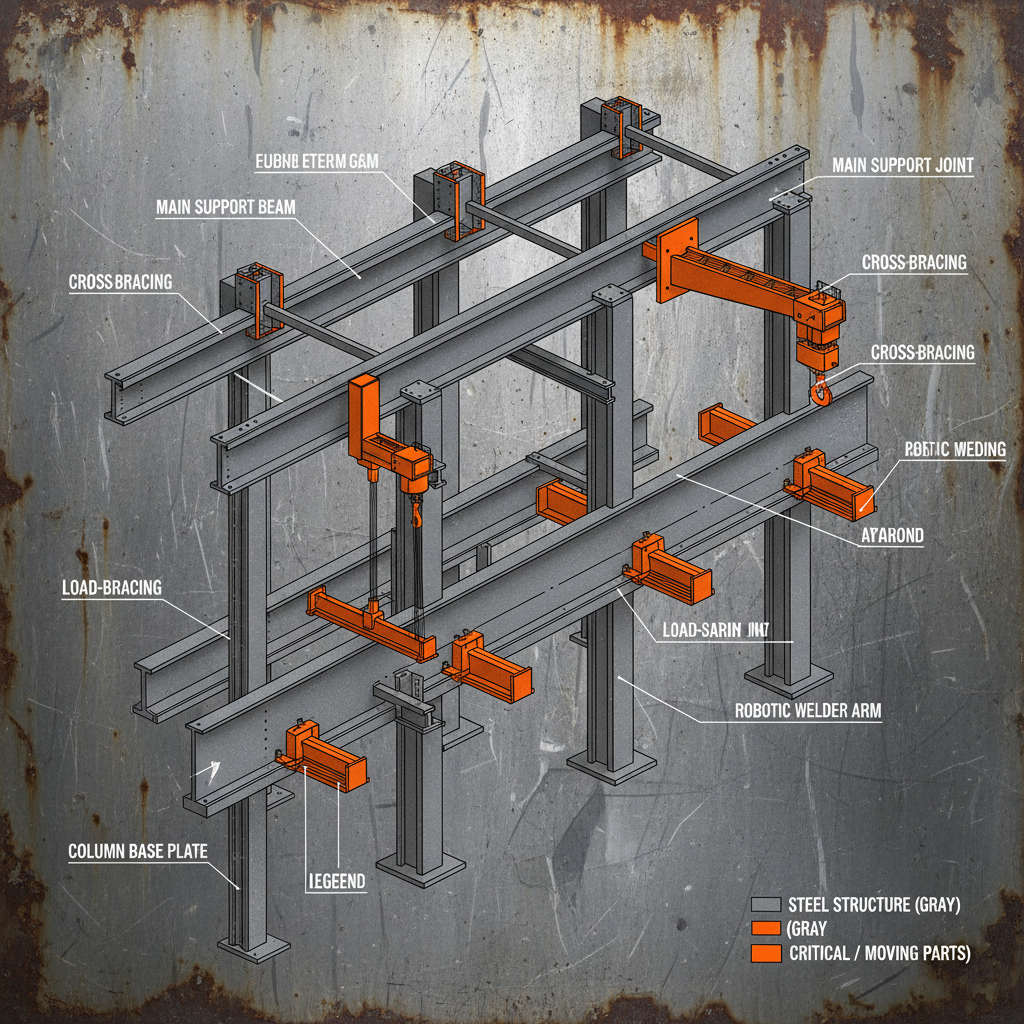
In a typical industrial setting, a manufacturer evaluating a facility expansion must decide between a standard shed and a custom-engineered workshop. The choice usually depends on the need for interior clearance and the type of equipment being installed. For example, a facility requiring overhead cranes will need a reinforced primary frame, which increases the initial cost but is essential for operational safety.
Another common scenario involves the integration of mixed-use spaces. Combining a steel factory building with a steel office building within a single envelope can reduce total land use and improve communication between management and production teams. This integrated approach often proves more cost-efficient than constructing two separate buildings.
The modern industrial landscape is moving toward sustainable, green building practices. Steel is inherently eco-friendly due to its recyclability and the efficiency of its manufacture. Current trends show an increase in the use of high-reflectivity roof coatings to reduce cooling costs, directly impacting the building's operational expenditure.
Furthermore, the demand for flexibility is growing. Business owners are now requesting designs that allow for easy future expansion. By planning the structural junctions and foundation capacity today, a company can add additional bays to their steel warehouse building in the future without disrupting existing operations.
Technological integration in the design phase, such as the use of BIM (Building Information Modeling), allows for a more accurate prediction of materials and costs. This reduces waste and ensures that the final product exactly matches the client's operational specifications.
When comparing different quotes for a steel project, it is essential to use a consistent evaluation framework. A lower initial price often masks deficiencies in steel grade, thinner cladding, or a lack of comprehensive engineering seals.
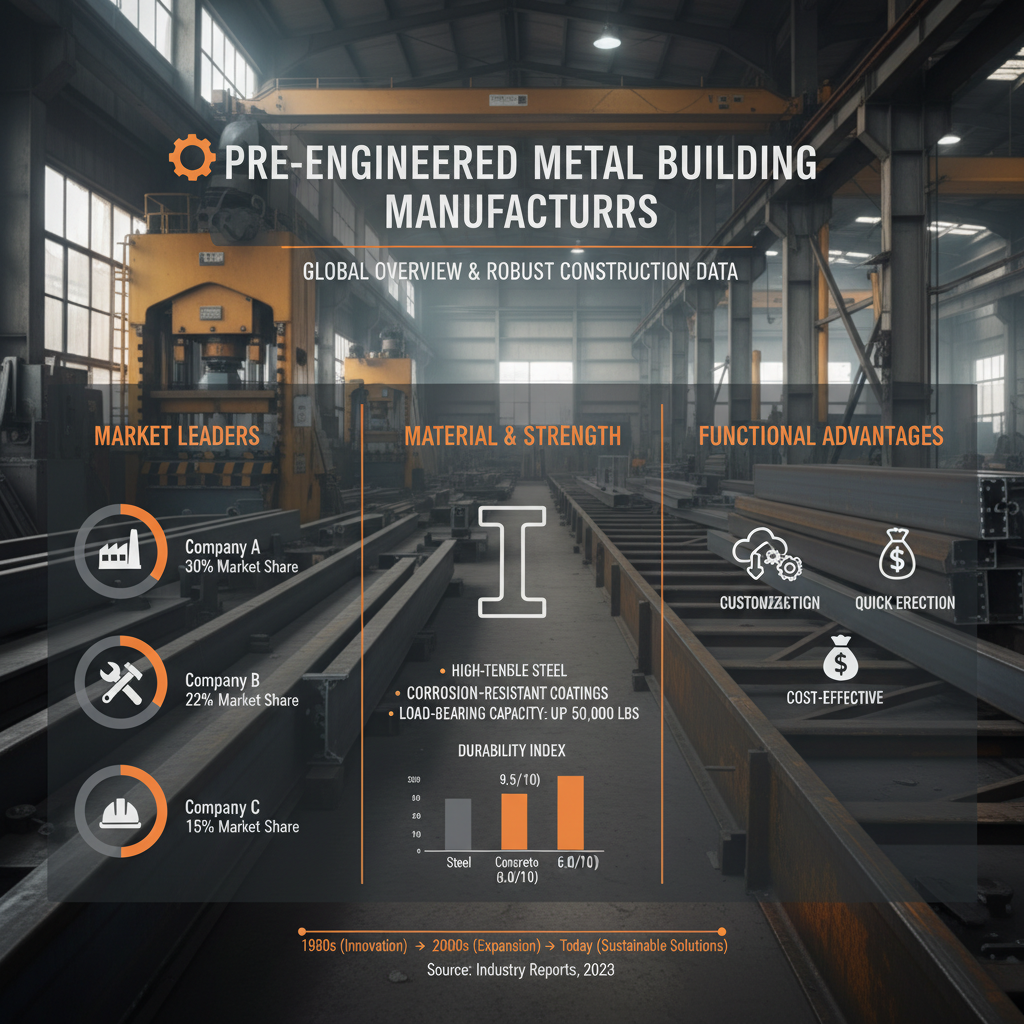
The true value of a building is found in the intersection of durability, speed of erection, and customization. A pre-engineered system that is detailed correctly in the factory will always be more economical over time than a cheaper, poorly planned structure that requires constant on-site fixes.
The following framework provides a relative suitability guide for choosing the right steel structure based on specific industrial priorities.
| Priority Factor | Budget Option | Custom Engineered | High-Spec Industrial | |
|---|---|---|---|---|
| Construction Speed | Fast (Standard) | Moderate | Moderate/Slow | Customized/Rapid |
| Customization | Limited | High | Very High | Total Control |
| Durability Index | Standard | Enhanced | Maximum | Industrial Grade |
| Maintenance Need | Low | Very Low | Minimal | Virtually Zero |
| Investment Level | Low | Medium | High | Premium |
| Operational Life | 20-30 Years | 30-50 Years | 50+ Years | Long-term Asset |
The primary influences include the total square footage, the clear span (distance between columns), the grade and thickness of the steel used, and the complexity of the architectural design. Additionally, local building codes, site-specific environmental loads (snow, wind, seismic), and the inclusion of accessories like insulation, cranes, or specialized doors significantly impact the final price.
Pre-engineered buildings are designed and fabricated in a controlled factory environment using precision software. This eliminates the guesswork and human error common in on-site construction. By reducing waste, shortening the assembly time on-site, and ensuring all parts fit perfectly from the start, the total cost of labor and construction time is drastically lowered.
Yes, customization is a core advantage of steel construction. Since the components are fabricated based on specific blueprints, you can adjust floorplans, roof pitches, and opening placements during the design phase. While highly complex geometries may increase costs, standard customizations—such as adding office pods or specific loading bays—are typically cost-efficient when integrated into the initial engineering.
Steel roofs offer superior long-term value because they can last more than 50 years with minimal maintenance. Unlike organic materials that decay or shingles that crack, steel is resistant to fire, insects, and extreme weather. Although the initial installation cost may be higher than some basic materials, the lack of frequent replacement costs makes it the more economical choice over the building's life.
A standard shed is typically designed for basic storage with minimal load requirements. An industrial workshop, however, is engineered for active production. This includes higher structural strength to support heavy equipment, specific ventilation requirements, reinforced flooring, and often a more complex frame to allow for clear-span work areas without obstructing columns.
Generally, yes. Steel is one of the most recycled materials on earth. The precision of pre-engineered steel reduces construction waste significantly compared to concrete pouring and masonry. Additionally, steel buildings can be disassembled and relocated or recycled at the end of their useful life, contributing to a circular economy in the construction industry.
Selecting a steel workshop involves balancing the immediate budget with the long-term requirements of your business. By focusing on precision engineering and high-quality materials, companies can secure a facility that not only serves current production needs but also provides the flexibility to grow and evolve.
Ultimately, the investment in a custom-designed steel structure is an investment in operational stability. When the design, fabrication, and installation are coordinated through a professional system, the result is a durable, cost-efficient asset that supports industrial growth for decades to come.