Guide to Factors Influencing Prefab Warehouse Prices
Determining the total investment for a commercial or agricultural storage facility requires a comprehensive look beyond a simple quote. For many operators, the balance between upfront costs and long-term structural integrity is the primary challenge. Whether you are expanding a livestock operation or building a logistics hub, the selection of materials and design configurations directly impacts the final expenditure and operational efficiency. Prefabricated steel structures offer a strategic advantage by reducing onsite labor and accelerating the timeline from design to occupancy, making them a preferred choice for modern industrial development.
By leveraging high-strength galvanized steel and customizable engineering, businesses can optimize their spatial requirements while adhering to local building codes. From integrating climate control systems to selecting rust-proof aluminum finishes, every specification plays a role in defining the value proposition. This guide examines the critical factors influencing prefab warehouse prices and how to evaluate supplier capabilities to ensure a high-return investment in steel infrastructure.

Analyzing the Core Cost Drivers of Prefabricated Steel Storage Systems
The pricing of a prefabricated steel building is rarely a flat rate; it is a result of several intersecting technical variables. The primary driver is the material specification. The use of rust-proof aluminum and galvanized steel significantly enhances longevity, particularly in humid or coastal environments, though it may shift the initial budget. High-grade steel ensures that the structure can withstand heavy snow loads or high wind speeds, which is essential for compliance with safety standards.
Another critical factor is the complexity of the design. A simple rectangular shed is more cost-effective than a multi-bay workshop with specialized mezzanine floors or complex roof pitches. Customization options, such as the number of loading bays, the type of insulation used for climate control, and the integration of advanced ventilation systems, all contribute to the final price. When analyzing quotes, it is vital to distinguish between the cost of the prefabricated kit and the total project cost, which includes site preparation and installation.
Lastly, the scale of the project influences the unit cost. Larger structures often benefit from economies of scale in material procurement. However, as the span increases without internal columns, the requirement for heavier primary frames (rafters and columns) grows, which can increase the price per square meter. Understanding these dynamics allows procurement managers to make informed trade-offs between architectural ambition and budgetary constraints.

Technical Advantages of Galvanized Steel in Agricultural and Industrial Use
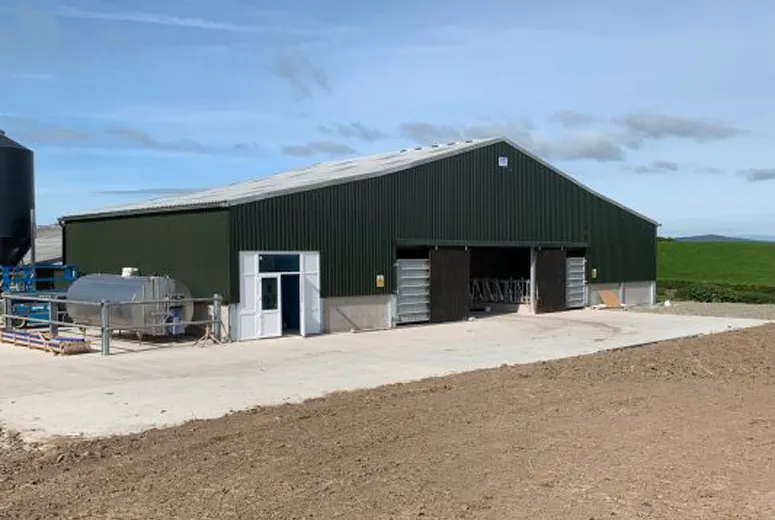
For agricultural operations, the environment is often harsh, featuring ammonia gases from livestock or high moisture levels. Standard steel can succumb to corrosion quickly, leading to structural weakness. This is why galvanized steel construction is non-negotiable for poultry sheds or livestock housing. The zinc coating acts as a sacrificial layer, preventing the underlying steel from rusting and significantly extending the building's lifecycle.
Beyond durability, the flexibility of prefab steel allows for the seamless integration of operational necessities. Modern farm buildings often require:
- Climate Control: Specialized insulation and HVAC integration to protect livestock from extreme weather.
- Ventilation: Strategically placed ridge vents and side-wall openings to maintain air quality.
- Security: Integrated steel rolling shutters and reinforced entry points.
Compared to traditional wood or concrete, steel structures offer a superior strength-to-weight ratio. This allows for wider clear spans, meaning fewer internal columns to obstruct the movement of machinery or livestock. The result is a more versatile interior space that can be reconfigured as the business grows, providing a long-term utility that justifies the initial investment.
Strategic Procurement: Evaluating Suppliers for Maximum Value
Selecting a partner for your steel project involves more than comparing the lowest bid. The true value lies in the integrated service capability. A supplier that provides a complete pipeline—from professional architectural design and engineering to manufacturing and final installation—minimizes the risk of coordination errors. When a single entity manages the design-to-installation process, the likelihood of onsite fitting issues is drastically reduced.
Procurement professionals should scrutinize the warranties offered. A reputable manufacturer will provide structural warranties and specific rust-perforation guarantees (such as 20-year warranties), which serve as a proxy for the quality of the raw materials and the precision of the galvanization process. This long-term security reduces the "total cost of ownership" by lowering future maintenance requirements.
Furthermore, verify the supplier's approach to raw material sourcing. Companies that incorporate best practices for inventory and purchase of raw materials can often pass these cost-efficiencies on to the client. By maintaining strong relationships with steel mills and optimizing procurement cycles, a manufacturer can provide competitive pricing without compromising the grade of the steel used in the primary frames.
Comparative Analysis of Warehouse Material Options
| Material Type | Durability Index | Initial Cost | Maintenance Level |
|---|---|---|---|
| Standard Cold-Rolled Steel | Medium | Low | High (Regular Painting) |
| Galvanized Steel | High | Medium | Low (Rust Resistant) |
| Aluminum Cladding | Very High | High | Very Low |
| Traditional Wood | Low | Medium | Very High |
| Reinforced Concrete | High | Very High | Medium |
Operational Impacts of Prefabrication on Project Timelines
The "prefab" nature of these buildings refers to the fact that components are engineered and fabricated in a controlled factory environment before being shipped to the site. This shift from traditional onsite construction to assembly-based construction has a profound impact on the project timeline. While a concrete building requires extensive curing time for each slab and column, a steel building is bolted together, often reducing construction time by 30% to 50%.
This speed is a critical commercial advantage. For a business, every day a warehouse is not operational represents lost revenue or continued rental costs for temporary storage. The ability to rapidly deploy a high-quality facility allows companies to respond to market demands or seasonal agricultural peaks with agility. Moreover, because the components are precision-cut using CNC machinery, the margin for error during installation is minimal.
Environmental sustainability is another emerging priority. Steel is one of the most recycled materials on earth. Prefabricated buildings produce significantly less onsite waste compared to traditional construction. The precision of the design means that materials are used efficiently, and the building itself can often be disassembled and relocated or recycled at the end of its useful life, aligning with green building trends.
Future Trends in Industrial Steel Building Design
The industry is moving toward "Smart Warehousing," where the physical structure is designed to accommodate automated storage and retrieval systems (AS/RS). This requires higher precision in floor flatness and the ability to support heavier point loads on the primary steel frames. Future-proofing a building today means designing for the technology of tomorrow, ensuring that the structure can support integrated sensors and automated machinery without requiring major structural reinforcement.
We are also seeing a surge in the demand for hybrid structures that combine the strength of steel with advanced composite panels for superior thermal performance. As energy costs rise, the focus is shifting from the lowest purchase price to the lowest operational cost. High-performance insulation and reflective roof coatings are becoming standard requirements to reduce cooling and heating loads in large-span warehouses.
Ultimately, the trend is toward total customization. The ability to tailor a building to the exact flow of a specific livestock operation or the specific logistics of a distribution center is where the most value is created. By collaborating closely with an experienced design team, owners can ensure that their facility is not just a shell, but a tool that enhances their operational productivity.
Common Inquiries Regarding Prefabricated Steel Buildings
How are prefab warehouse prices determined?
Pricing is primarily driven by the total square footage, the grade and type of steel (such as galvanized or aluminum), the complexity of the roof and floor plan, and the inclusion of additional features like insulation, specialized lighting, and climate control systems.
Why should I choose galvanized steel for agricultural buildings?
Galvanized steel is essential for farming environments because it is highly resistant to corrosion caused by moisture and animal waste. This ensures the structural integrity of the building over decades, reducing the need for costly repairs or replacement.
Can these steel structures be customized for local building codes?
Yes, professional design teams can tailor the engineering specifications—including wind load and snow load ratings—to meet the specific legal requirements and environmental conditions of your local jurisdiction.
What is the typical lifespan of a prefabricated steel warehouse?
With high-quality galvanized steel and proper maintenance, these buildings are designed to last several decades. Many manufacturers offer 20-year warranties against rust perforation and structural failure to guarantee longevity.
Is a prefab steel building more cost-effective than a concrete one?
Generally, yes. Steel buildings offer lower labor costs due to faster assembly and often require less expensive foundation work. The speed of installation also allows the business to become operational much sooner, increasing the overall ROI.
What maintenance is required for a steel warehouse?
Maintenance is minimal for galvanized structures. Periodic inspections of the fasteners, ensuring gutters are clear of debris, and checking for any physical damage to the cladding are typically the only requirements.
Technical Resources and Industry Standards
- American Institute of Steel Construction (AISC) Standards
- ISO Quality Management Systems for Manufacturing
- ASTM International Material Specifications
- Eurocodes for Structural Steel Design
Investing in a prefabricated steel facility is a strategic decision that balances immediate budget needs with long-term operational goals. By focusing on material quality, integrated design, and supplier reliability, you can secure a durable asset that grows with your business.
Related Industrial Solutions